Oxynest
Home Projects About Us Gallery Contact +91 9738249059
Under Construction RERA

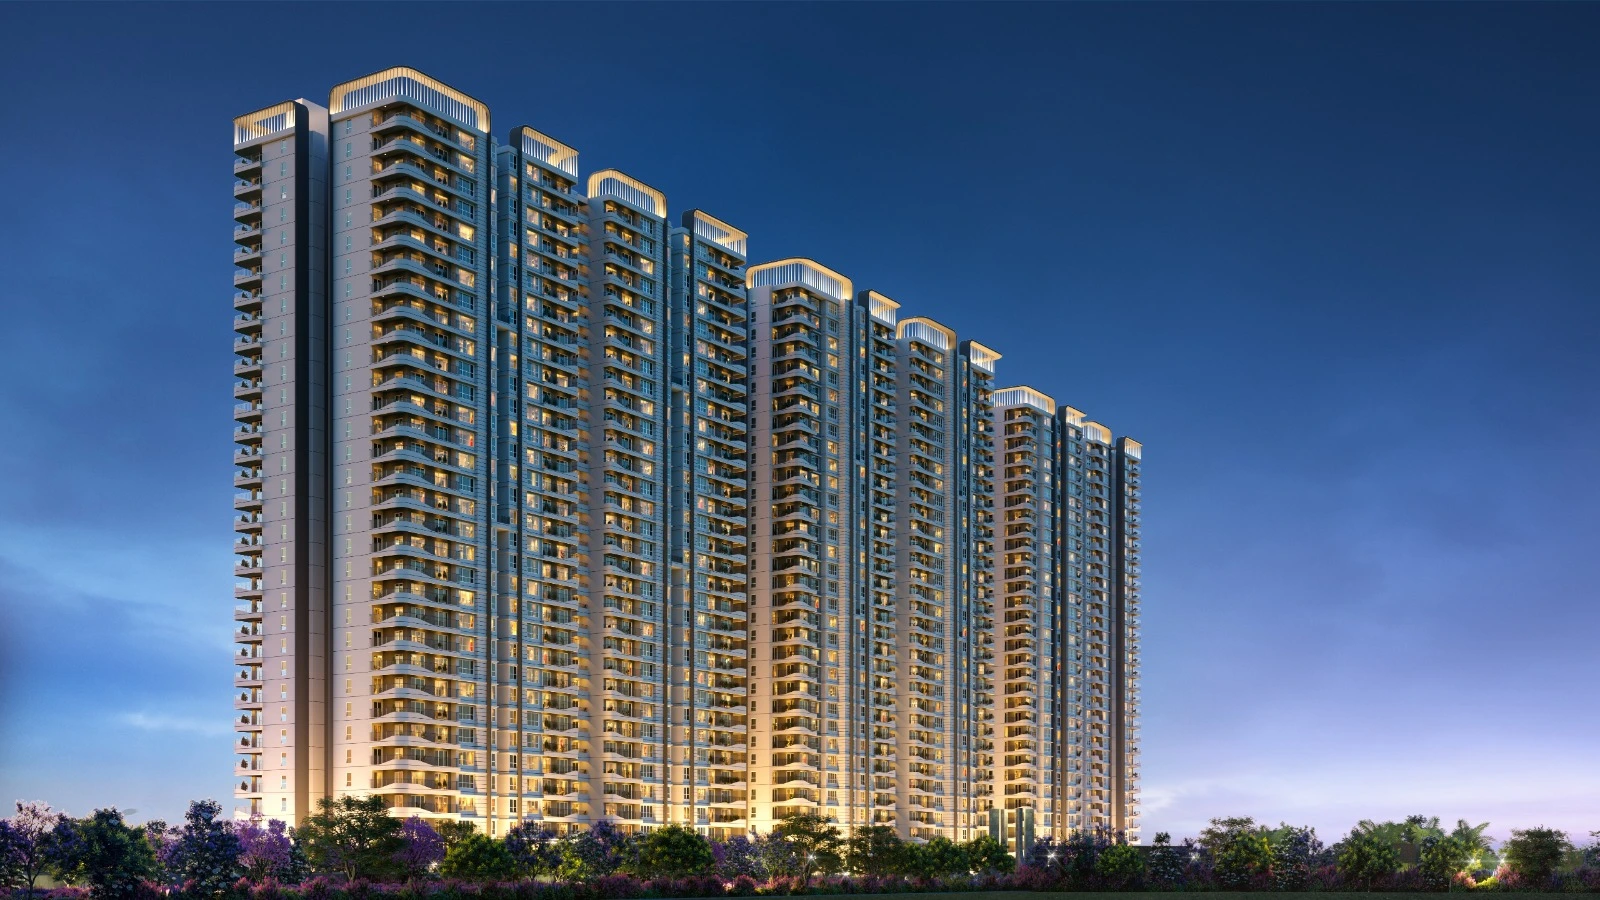
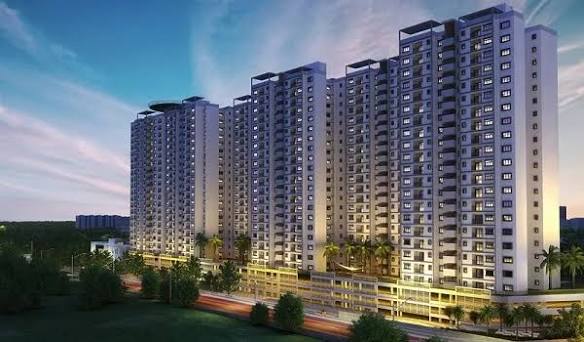
Sobha One World

Hosa Road, Off Hosur Road, Bangalore  •  By Sobha Limited  •  3, 4 BHK

Last updated: 21 Sep, 2026
₹1.85 Cr - ₹3.2 Cr

Area

1850-3100 sqft

Type

Residential Apartment

Status

Under Construction

Possession

Dec 2028
Overview Floor Plan Amenities Payment Plan Specification Location EMI Calculator Ratings About Developer

Overview

Landmark development by Sobha Limited.

Sobha One World Floor Plan

3 BHK

Built-up Area

1,850 sqft

Base Selling Price

₹₹1.85 Cr* View Payment Detail
4 BHK

Built-up Area

3,100 sqft

Base Selling Price

₹₹3.20 Cr* View Payment Detail

Sobha One World Amenities

24x7 Security
Clubhouse
Gymnasium
Indoor Games
Kids Play Area
Landscaped Garden
Multipurpose Hall
Sports Court
Swimming Pool
Visitor Parking

Sobha One World Payment Plan

Unit TypeSize (sqft)Price/sqftAmountBooking Amt
3 BHK 1,850 ₹10,000 ₹18,500,000 10%
4 BHK 3,100 ₹10,323 ₹32,000,000 10%

Sobha One World Specification

STRUCTURE

  • RCC framed structure, earthquake resistant design as per IS codes.

FLOORING

  • Vitrified tile flooring in living/dining/bedrooms, anti-skid tiles in balcony.

KITCHEN

  • Granite platform with stainless steel sink, provision for water purifier and chimney.

DOORS & WINDOWS

  • Main door: teak wood frame with veneer finish. Windows: UPVC/aluminium with mosquito mesh.

Sobha One World Location Map & Landmarks

Electronic City Phase 13 km
Infosys Campus4 km
Narayana Hrudayalaya5 km
Delhi Public School, Electronic City2 km

EMI Calculator

Monthly EMI

₹0

Total Interest Payable

₹0

Total Payment (Principal + Interest)

₹0

Ratings 4.2/5

Location
4.3
Safety
4.4
Transport
4.2
Entertainment
3.8
Connectivity
4.2
Shopping
4

About Developer

Sobha Limited

1995

Established

270+

Total Projects

20+

Ongoing

9

Cities Present

Backward-integrated developer known for in-house construction quality and finishing standards across South India and the NCR.

Interested in Sobha One World?

Share your details and our expert will get in touch with complete pricing & floor plan options.
Chat on WhatsApp

Similar Projects Nearby